logo
products

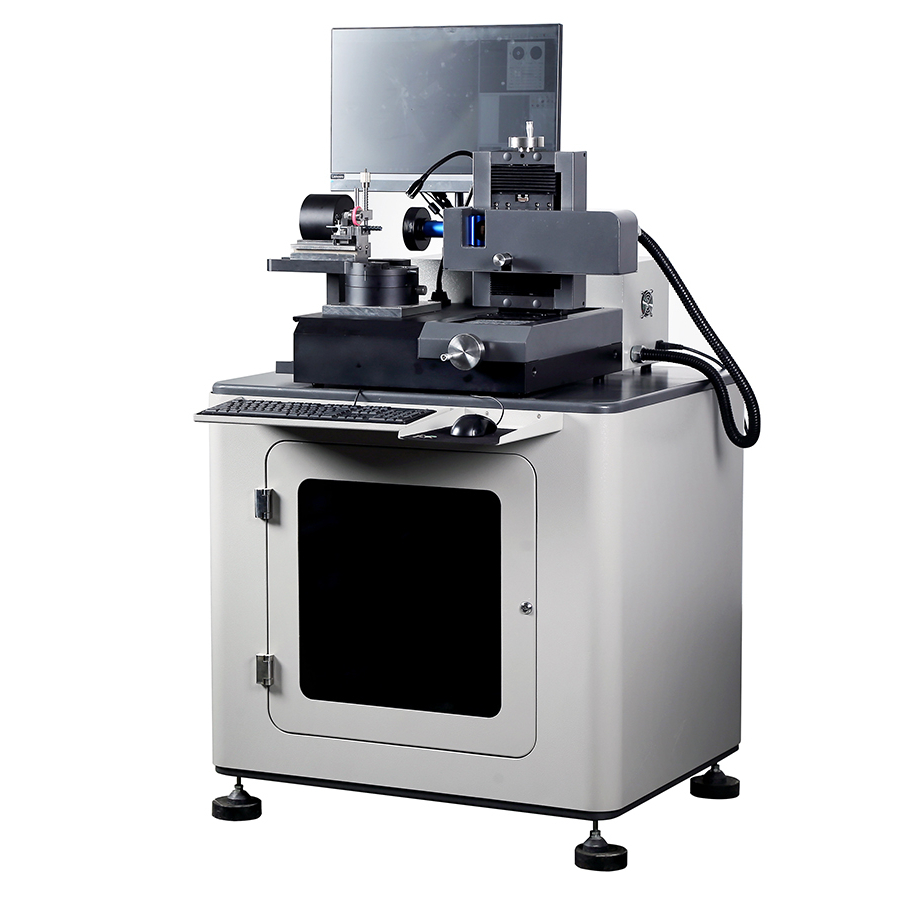
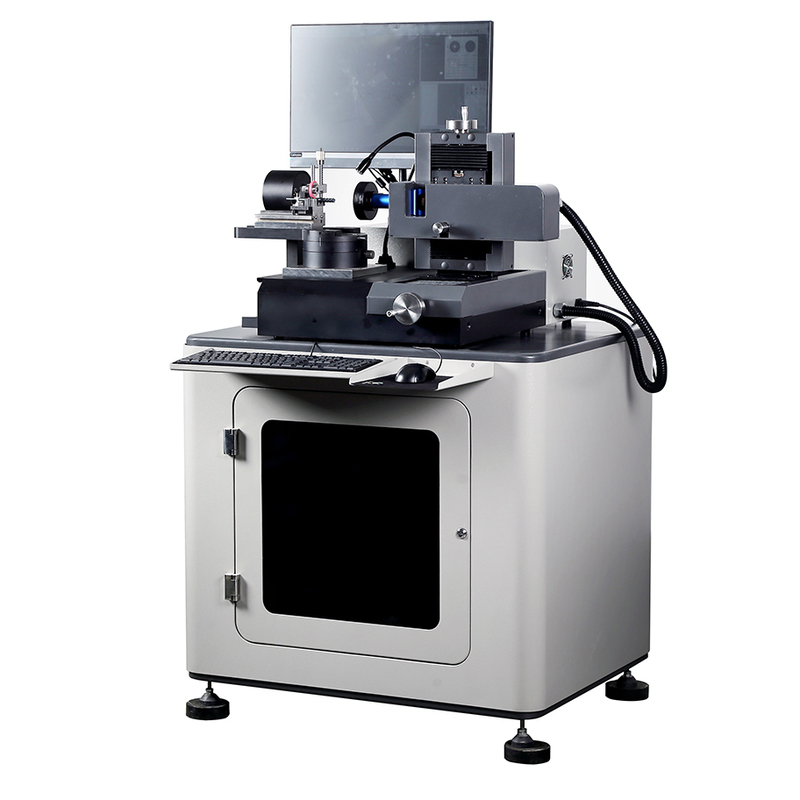
Vision Measuring Machine for Tool Inspection with 1-Year Warranty, Customization Support, and Wooden Case Packaging

基本情報
起源の場所: 中国広州
ブランド名: UNIMETRO
モデル番号: レンジャー600
最小注文数量: 1
価格: $22,000
詳細情報
X軸移動量: 80mm Y軸移動量: 60mm
Z軸範囲: 60mm 最大ツールの直径: 50mm
最大ツールの長さ: 300mm 作動距離: 90mm
レンズの種類: 0.7-4.5Xはズームレンズを凹ました カメラの解像度: 2mピクセルHDカメラ/5mピクセルHDカメラ(オプション)
リニアスケール解像度: 0.0001mm 倍率範囲: 12.6x〜79.2x/25.2x〜158.4x(オプション)
視野: 27*20mm〜4.3*3.3mm/13.5*10mm〜2.3*1.6mm(オプション) 測定精度: x〜y、(2.5+l/100)µm、lは測定された長さです
PCシステム: オールインワンPCシステム、Windows 10 OS、24 "LCDモニター 光発電機能: 8つのセクションLEDリングライト、輪郭光、柔軟な補助光
回転段階の角度: 0度および90度
ハイライト:

1 Year Warranty Tool Inspection System

,

Customized Support Vision Measurement Machine

,

Wooden Case Packaging VMM Machine


製品の説明

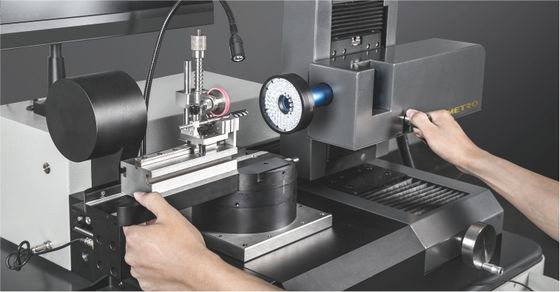
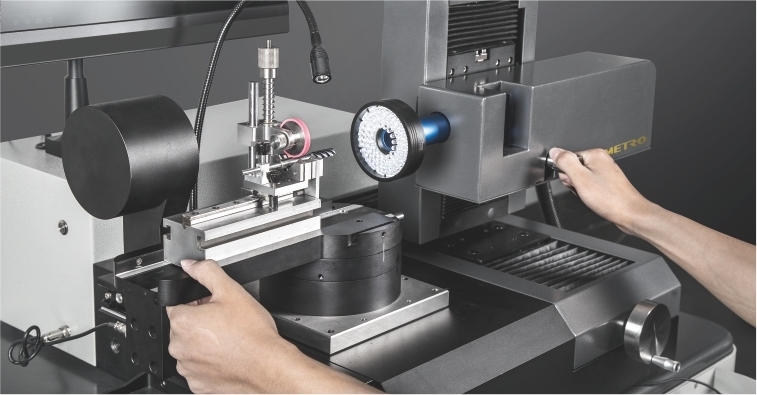
Milling Tool Inspection System - UNIMETRO RANGER600
Product Application
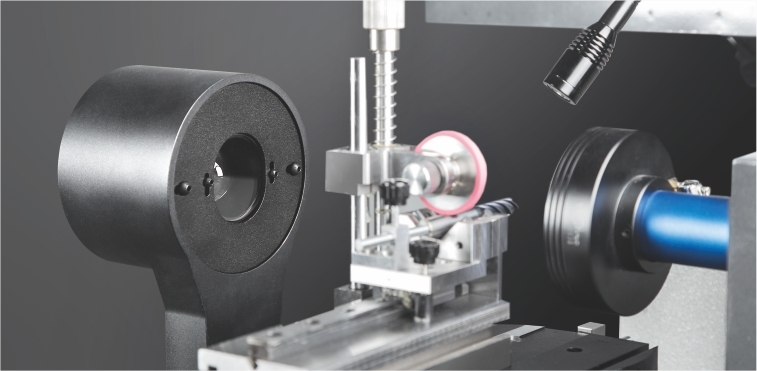
The UNIMETRO RANGER600 Tool Inspection System is a universal measuring machine for drills, milling cutters, and countersinks featuring a flexible illuminating system. Its compact design and stability make it suitable for metrology rooms, receiving inspection, or direct production line use.
Configured with SMARTOOL universal measuring software, the RANGER600 provides comprehensive control of special tool geometries, from simple outer contour checks to complete angle measurements. The system enables a streamlined PUT-MEASURE-ANALYSE process.
Advanced Design Features
  • Ergonomic design with solid construction for industrial environments
  • HD image capturing with optional microscope magnification levels
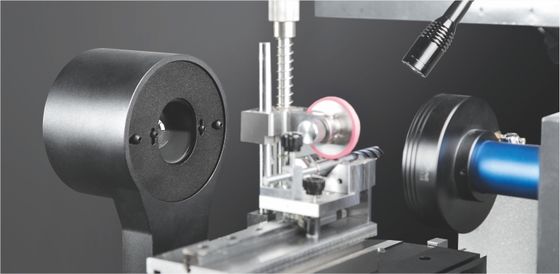
  • Stable V-block for secure tool holding and alignment
  • Mechanical fixed measuring angles at 0° and 90° on rotary stage
  • High-accuracy embedded encoder for precise angle location
  • Programmable LED ring light with contour and auxiliary lighting
  • SMARTOOL software with specialized cutting tool measurement functions
  • Automatic edge detection and CAD comparison capabilities
  • Results export to Excel or CAD formats
  • All-in-one PC system for enhanced stability
Precision Angle Measurement
The RANGER600's rotary table provides two mechanical fixed angles (0° and 90°) for fast, precise tool positioning. The 0° position enables measurement of tool ends, center shafts, and front angles, while the 90° position facilitates helix angles, axial front angles, and rear angle measurements. Additional angles are available via the embedded encoder with real-time software display.
0° Measurement Position
45° Measurement Position
90° Measurement Position
SMARTOOL Measuring Software Features
Intuitive Operation
High-resolution image display with graphical interface and on-screen function keys for streamlined operation.
Dynamic Real-Time Curve View
Real-time edge detection curve visualization for intuitive analysis during measurement processes.
Fast Angle Measurement
Rotatable reticle with angle display enables quick edge comparison measurements.
CAD Comparison
Import CAD drawings as reference to compare against actual tool geometries for quality evaluation.
Measuring Capabilities
Helix Angle Measurement
Axial Front Angle Measurement
Rear Angle Measurements
Tool End Measurements
Technical Specifications
Parameter Specification
X axis travel 80mm
Y axis Travel 60mm
Z axis measuring range 60mm
Max tool Diameter 50mm
Max tool length 300mm
Working distance 90mm
Lens 0.7-4.5X dented zoom lens
Camera 2M pixel HD camera/5M pixel HD camera (Optional)
Linear scale resolution 0.0001mm
Magnification 12.6X~79.2X/25.2X~158.4X (Optional)
Field of view 27*20mm~4.3*3.3mm/13.5*10mm~2.3*1.6mm (Optional)
Measuring accuracy X~Y,(2.5+L/100)µm, L is the measured length
PC ALL-IN-ONE PC system, Windows 10 OS, with 24" LCD monitor
Illumination 8 sections LED ring light, contour light and flexible auxiliary light
Input format DXF files
Output format EXCEL, DXF
Additional Features
Free Angle Auxiliary Light
Dimmable additional light on flexible arm provides localized image enhancement for precise measurements.
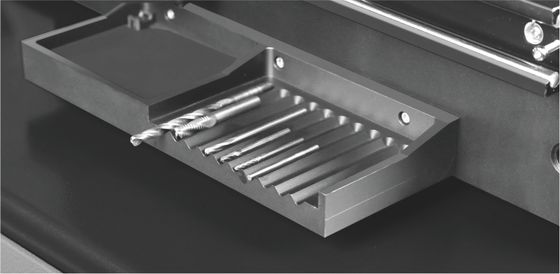
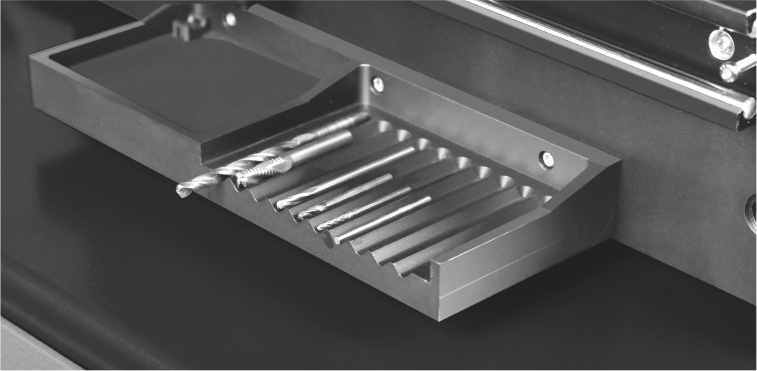
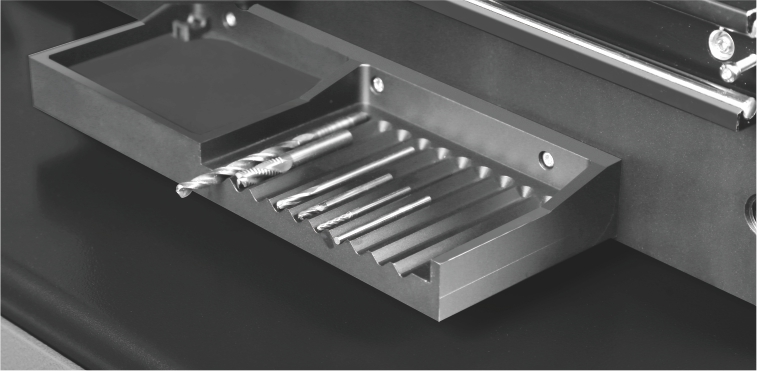
Integrated Tool Holder
Multiple-section tool holder keeps instruments organized and ready for measurement.
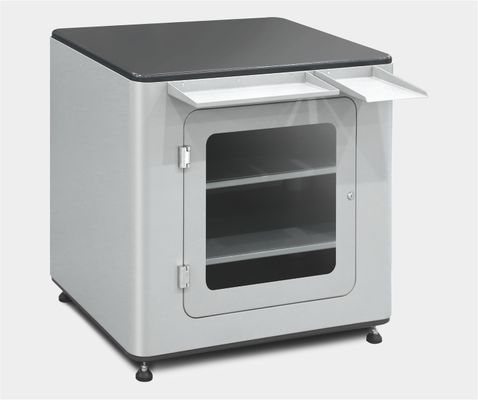
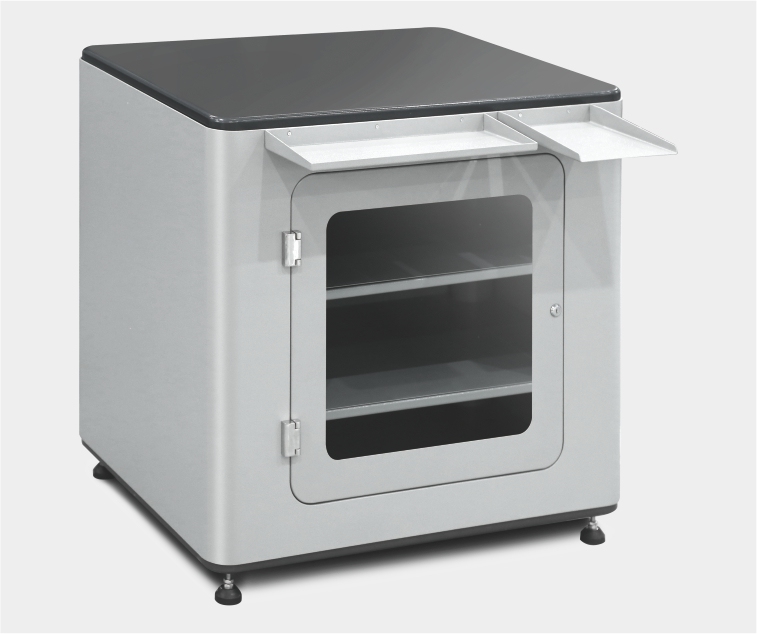
Sturdy Base Table
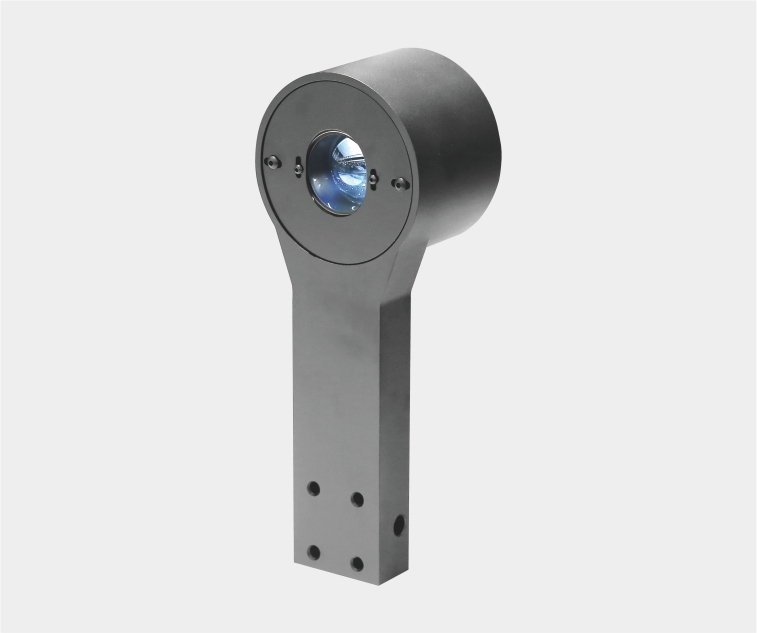
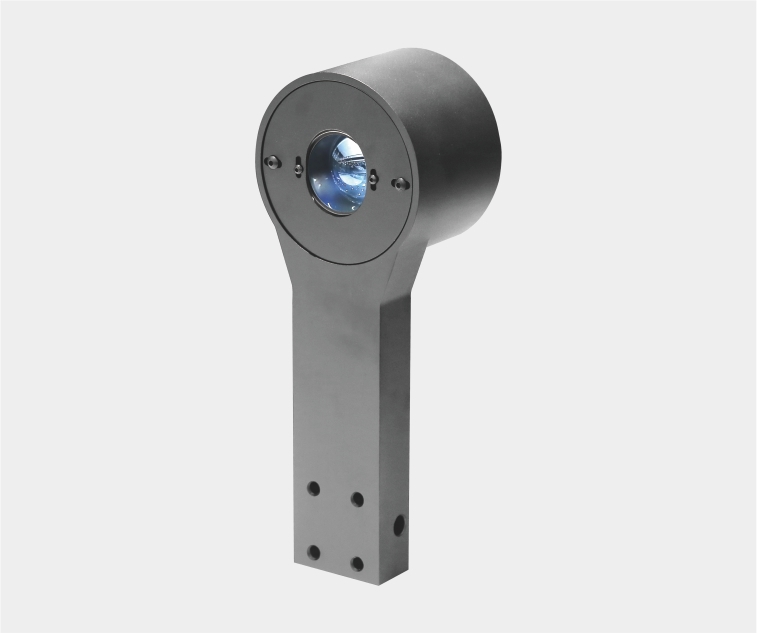
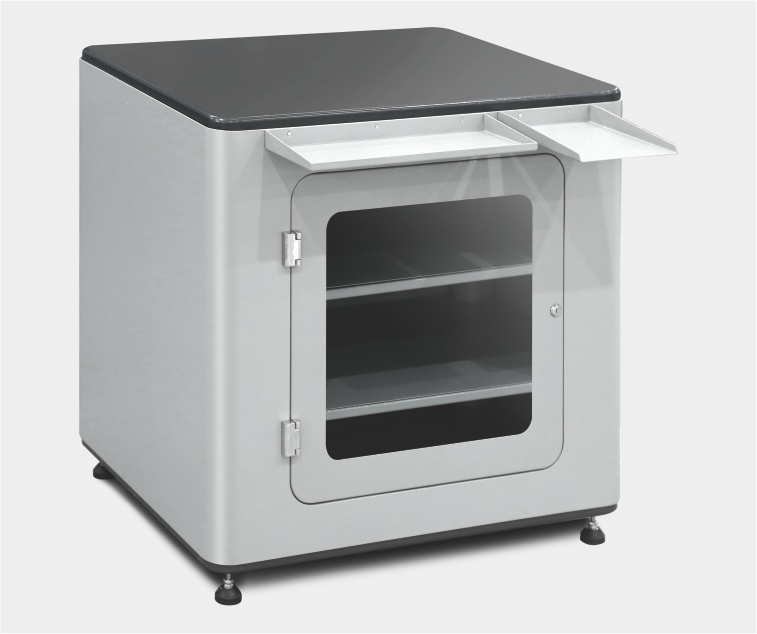
Solid workstation with practical storage space for materials and accessories.
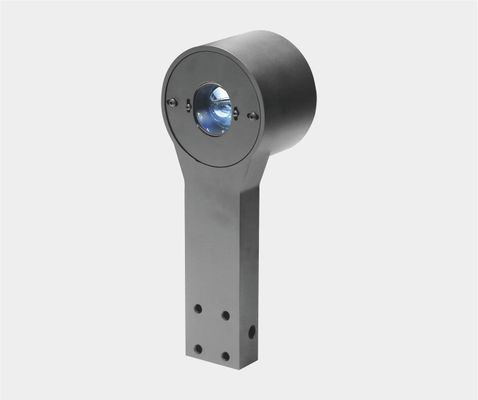
Contour Light Module
Parallel light path contour LED module provides optimal edge visualization when measuring tool contours.
About UNIMETRO
With over 10 years of experience in metrology, UNIMETRO manufactures high-performance measurement products at competitive prices. We welcome global partners and provide comprehensive marketing and technical support.
Our Production Capabilities
Beyond vision measurement machines and CMMs, our production line includes core optical metrology components: VMM controllers, lens systems, cameras, linear scales, and specialized fixtures.
Customer Support
Our specialist team provides flexible measuring solutions with minimal after-sales service requirements, thanks to our stable, modular designs that reduce partner training and maintenance costs.
Engineering Design Resources
  • Solidworks with FE analysis
  • AutoCAD/CAM and Pore systems
  • Industrial 3D printing capabilities
  • Rapid prototyping from concept
  • 24-hour engineering team support

連絡先の詳細
Henry Wong

電話番号 : 0086 137 0232 7661

WhatsApp : +8613702327661